Photos
44 Photos
Swipe to view. Tap to zoom.
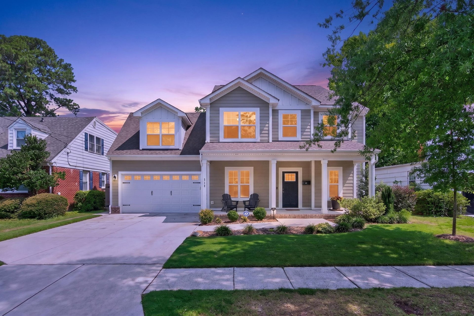
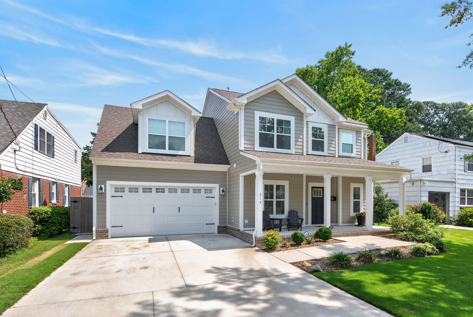
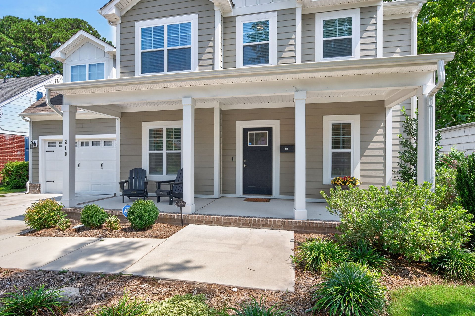
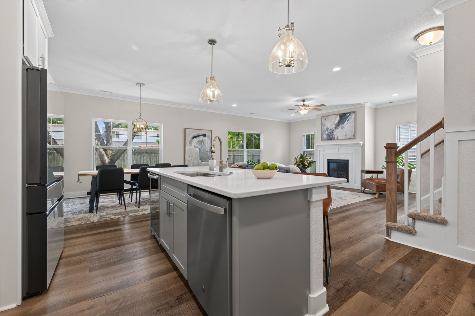
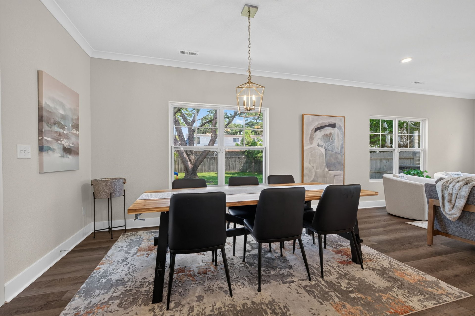
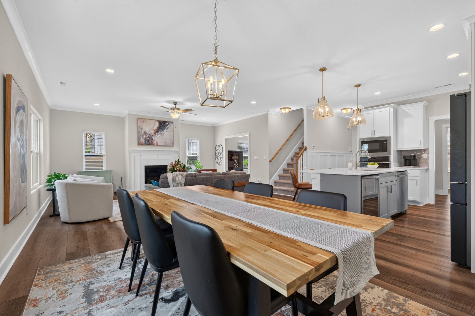
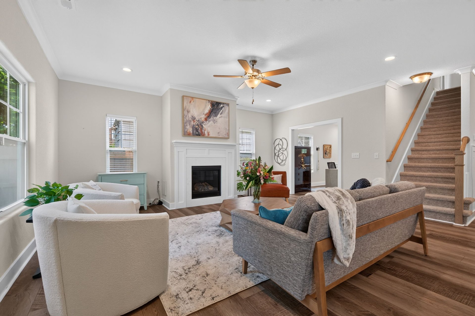
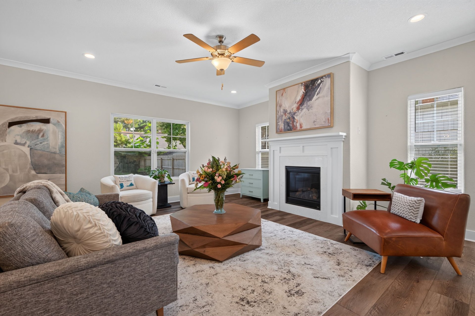
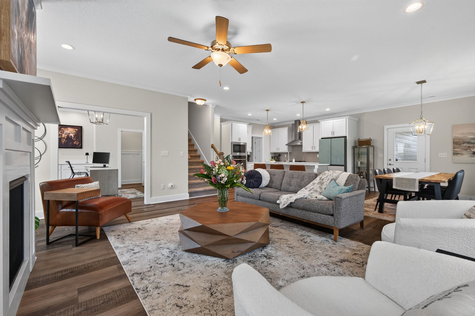
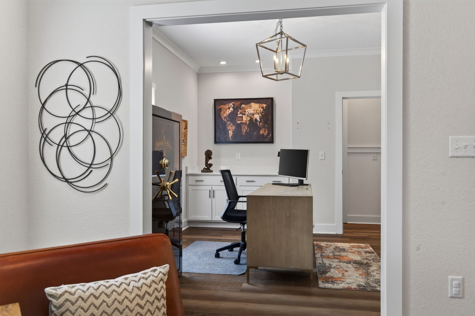
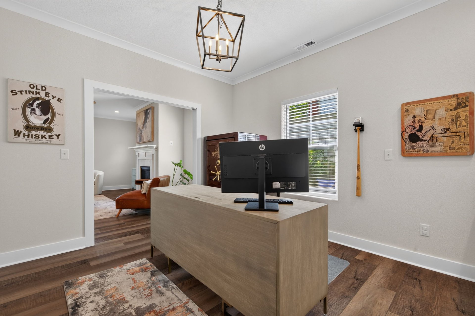
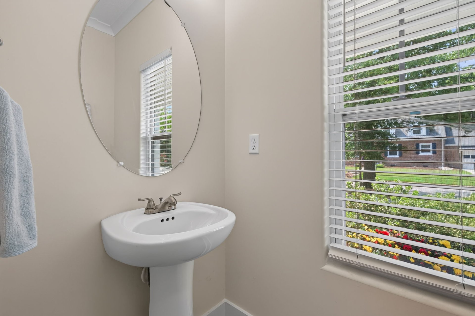
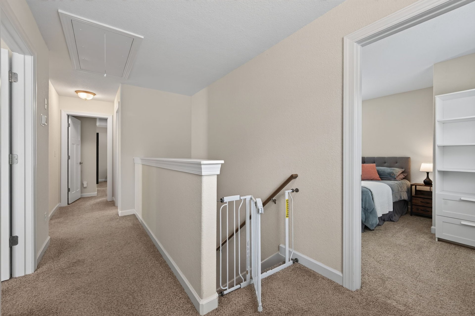
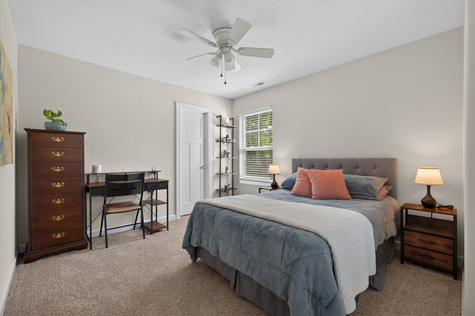
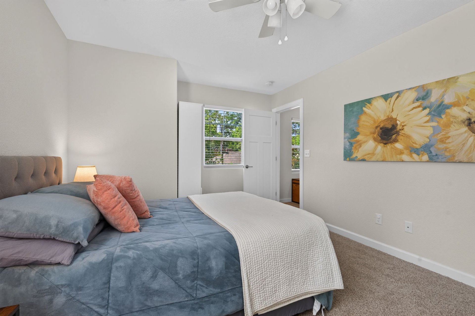
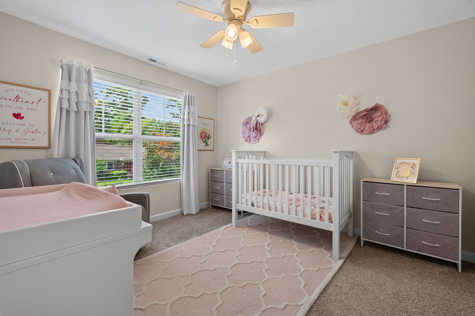
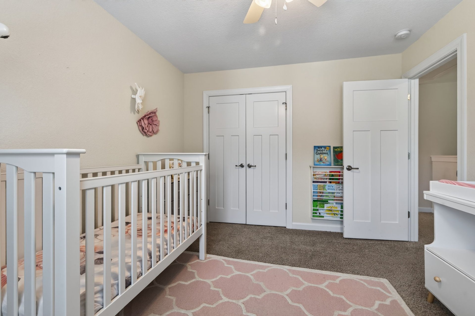
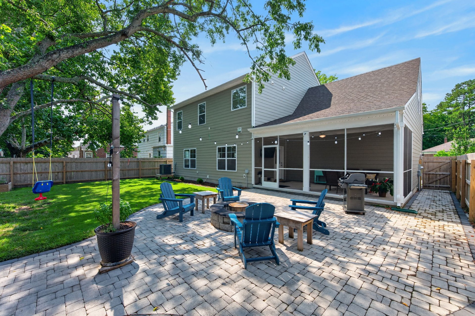
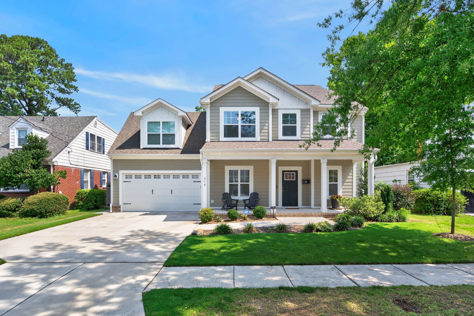
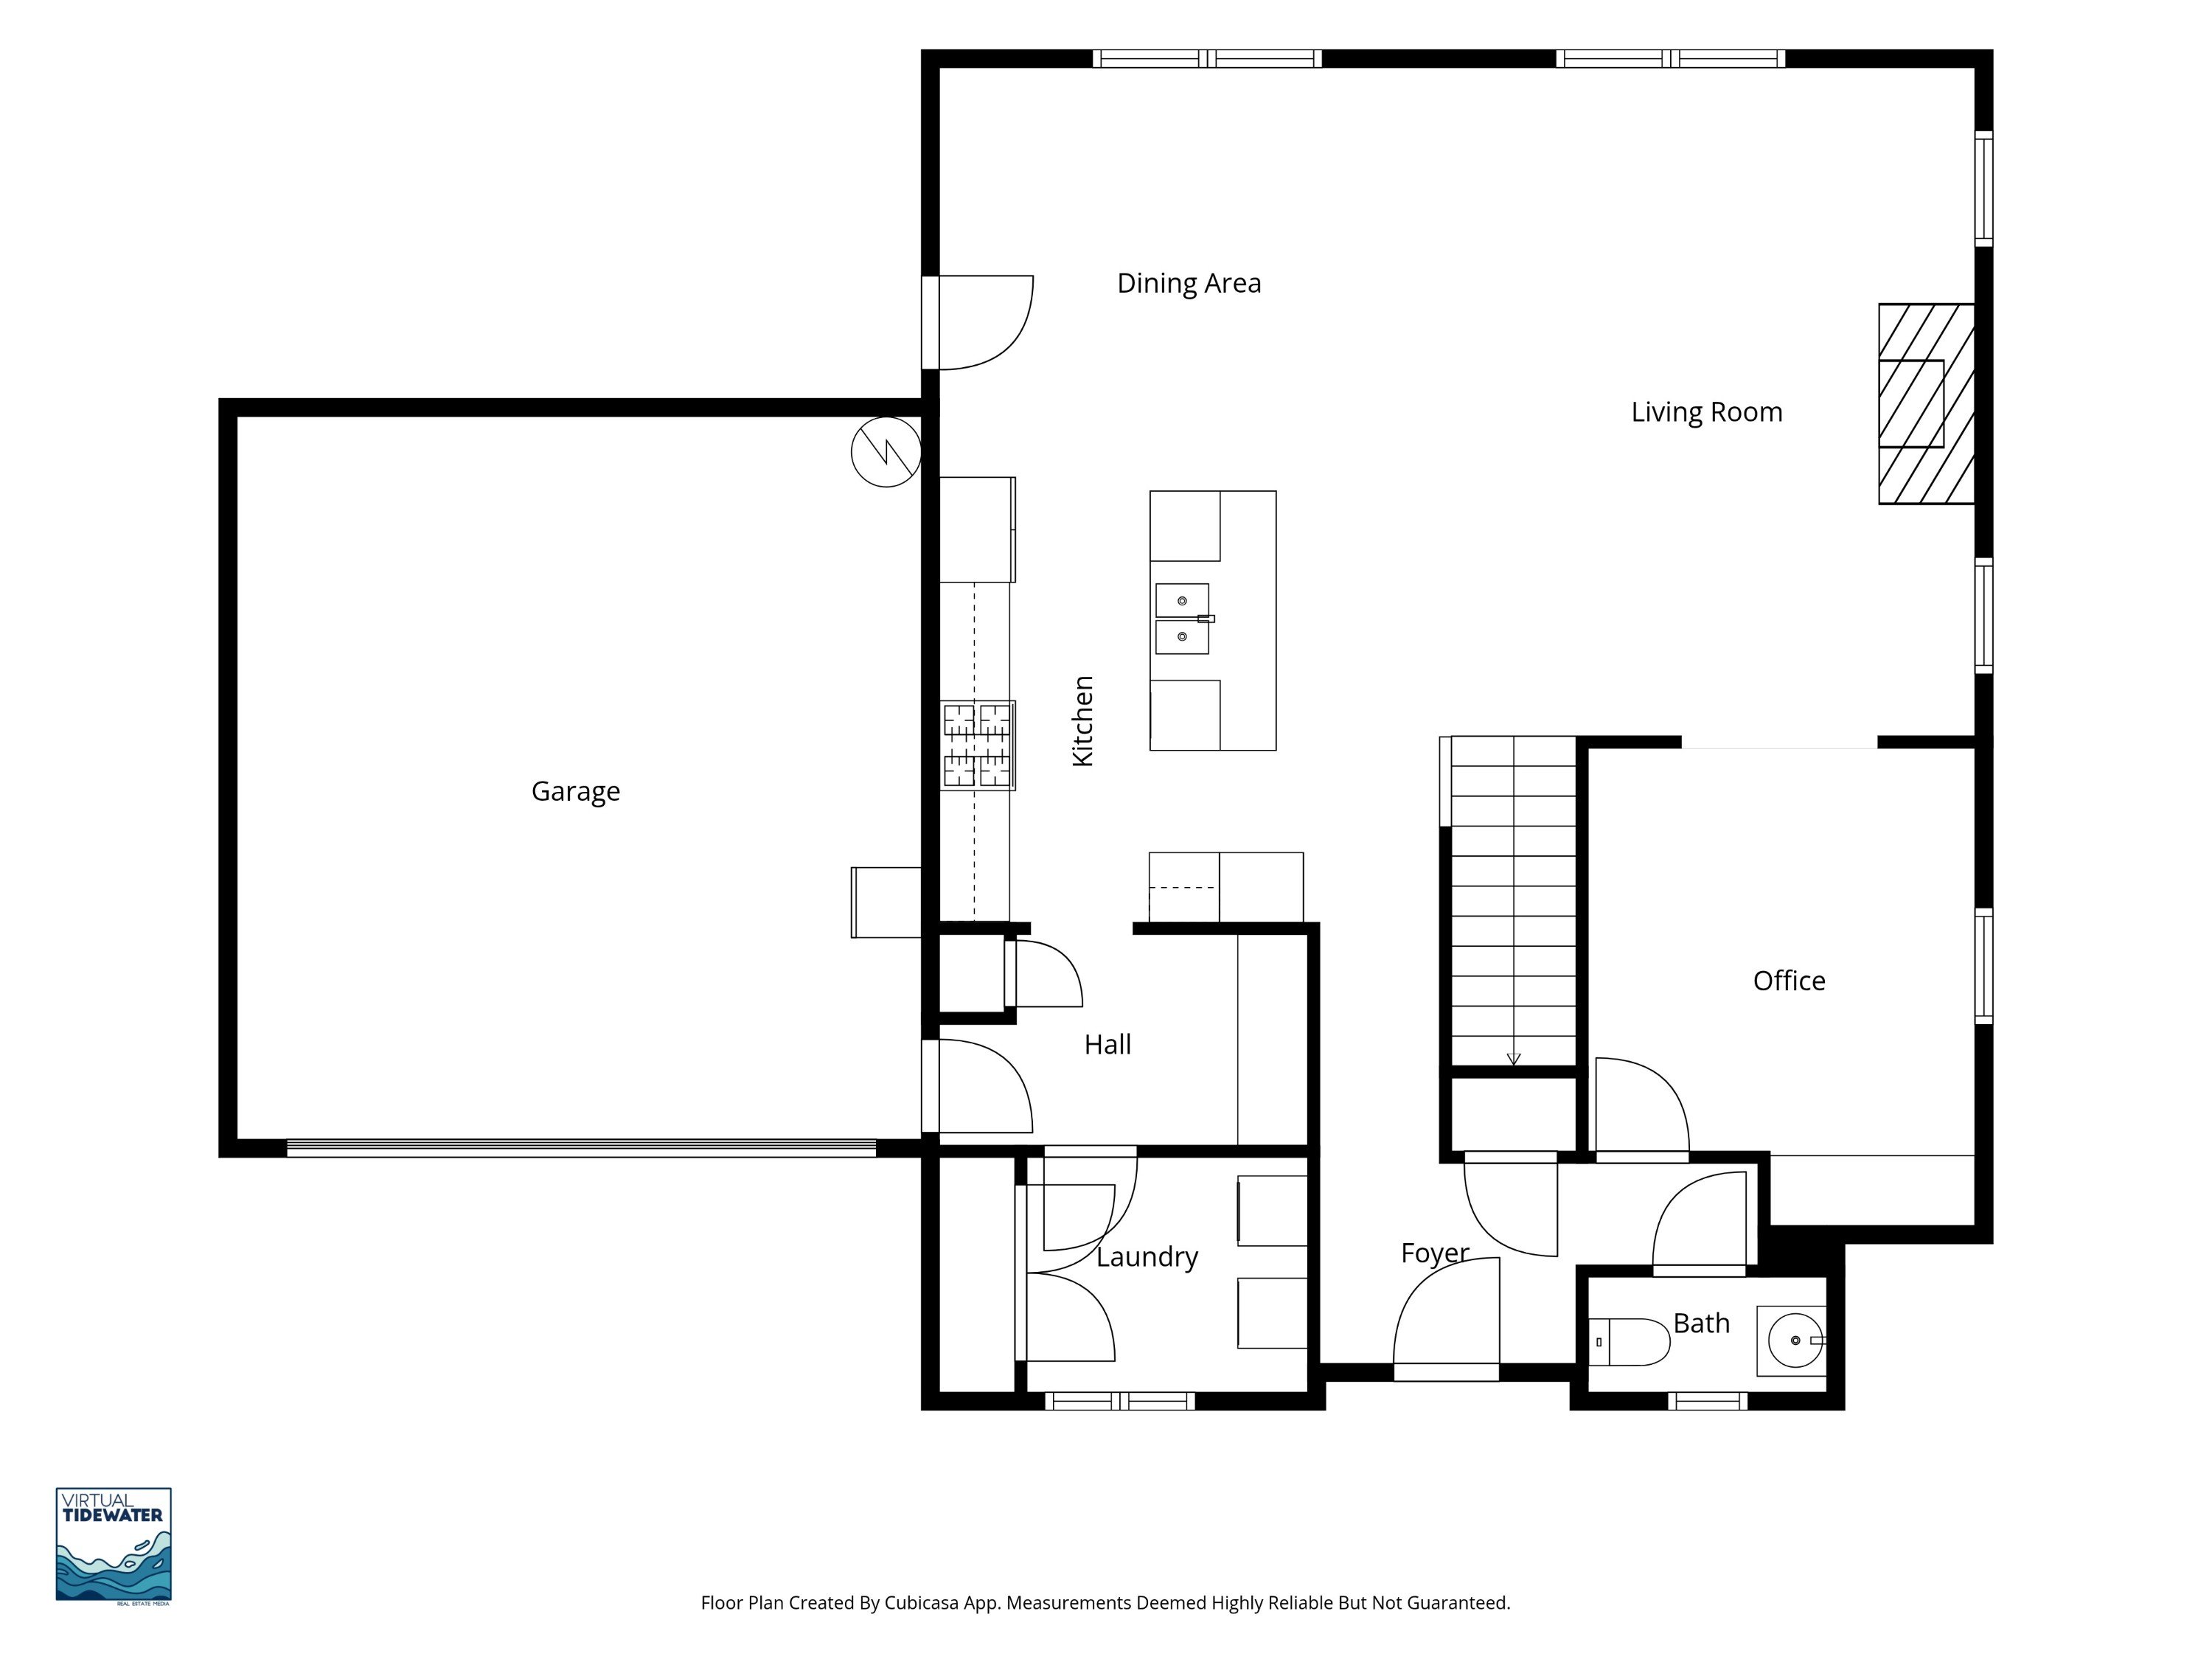
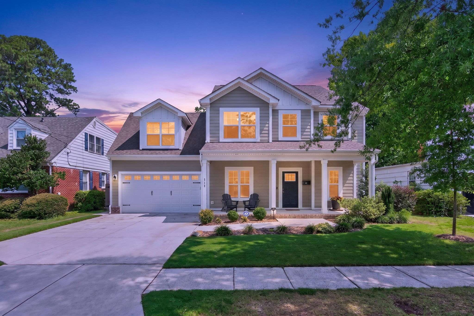
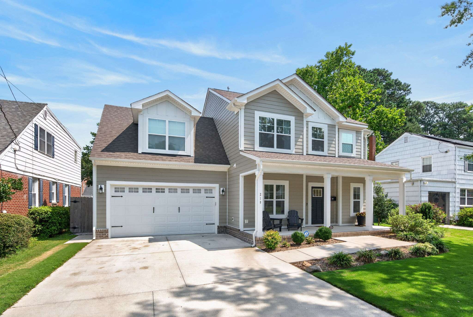
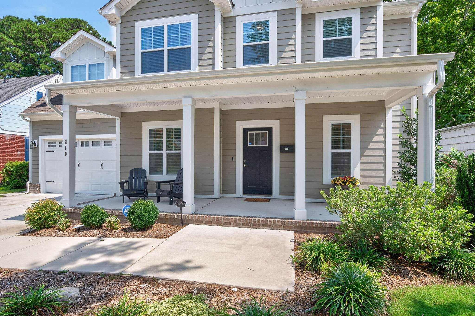
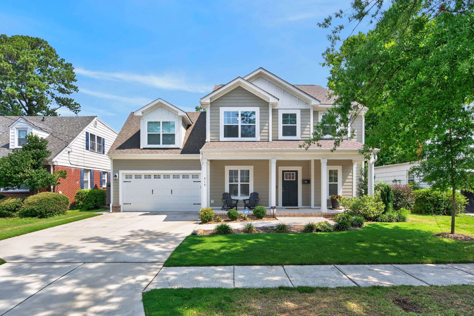
Beautifully maintained and enhanced by more than $30,000 in recent improvements, this impressive home offers polished interiors, flexible living spaces, and a backyard designed for memorable gatherings. A gracious front porch spanning the home creates an inviting first impression, while Hardie Plank siding, attractive landscaping, and a sought-after attached two-car garage add to its curb appeal.
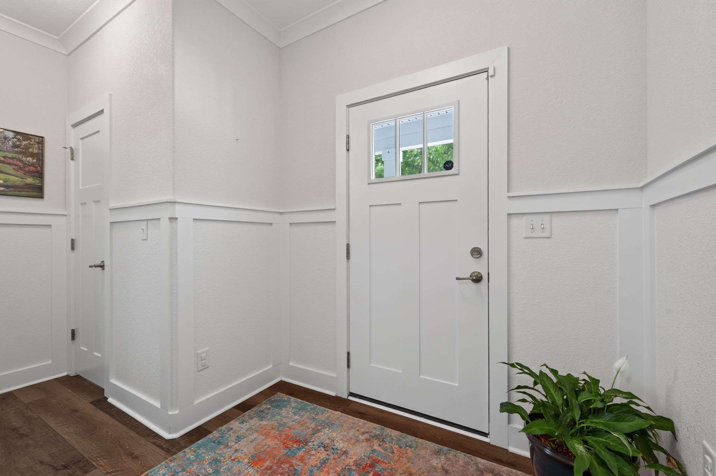
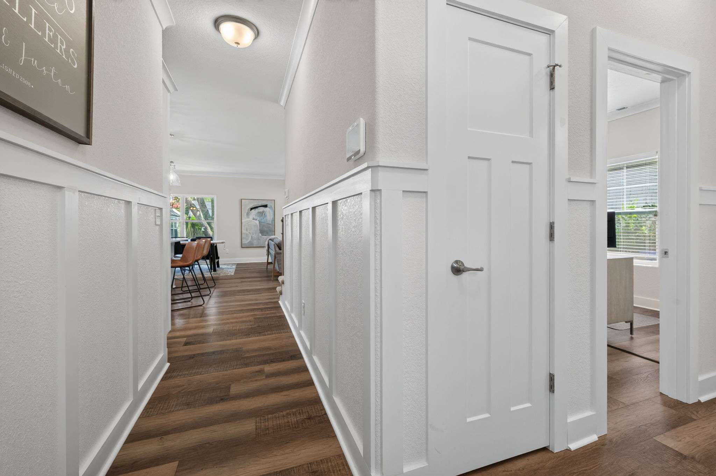
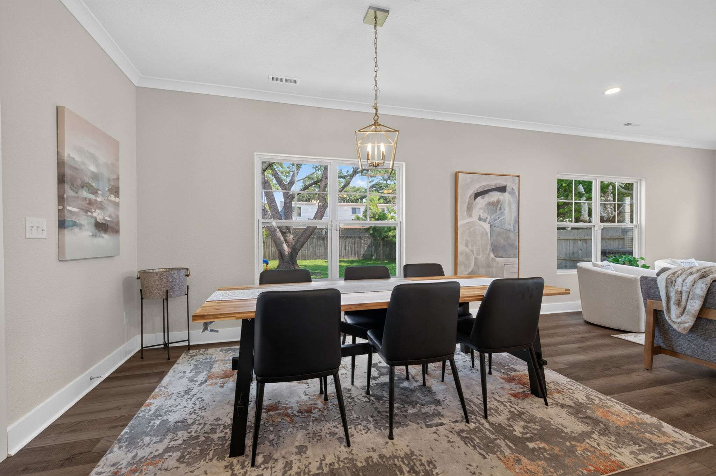
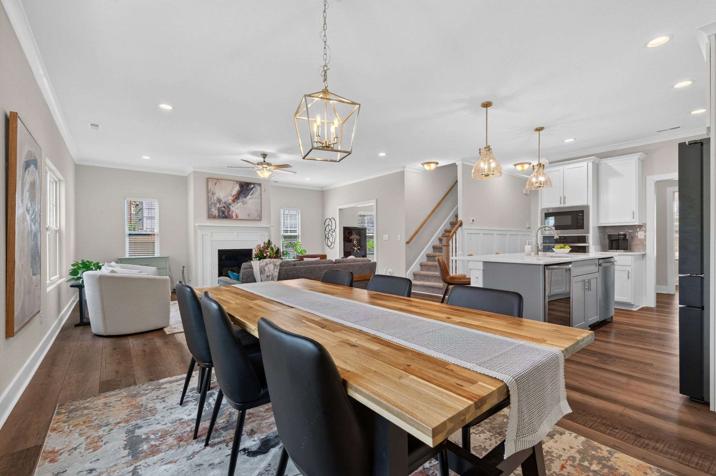
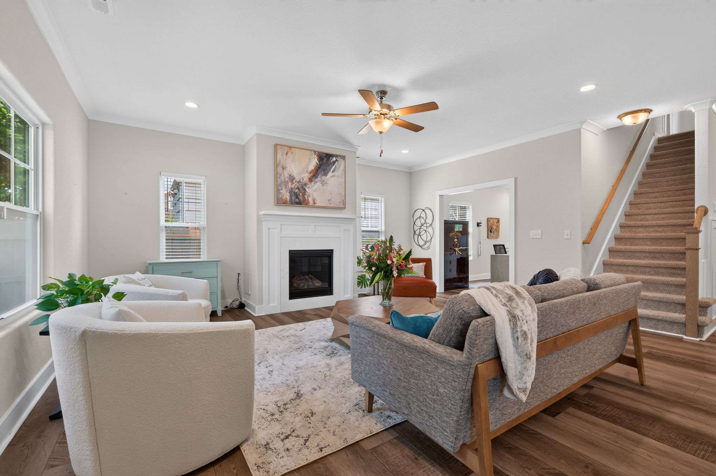
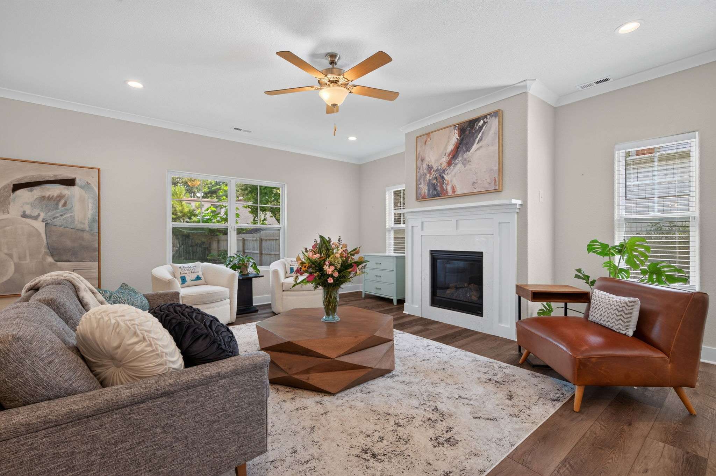
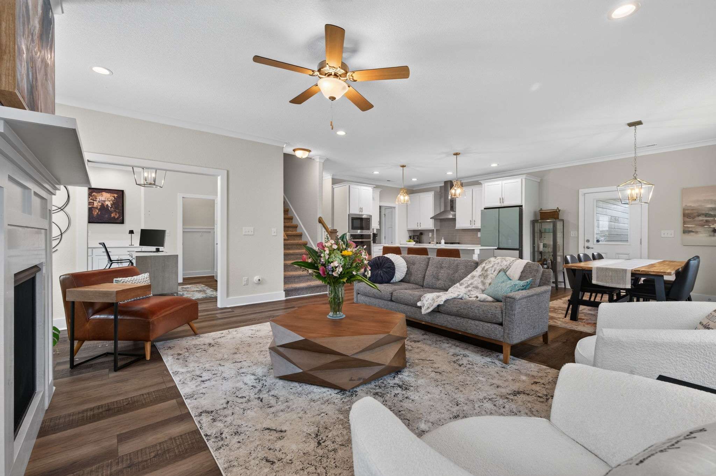
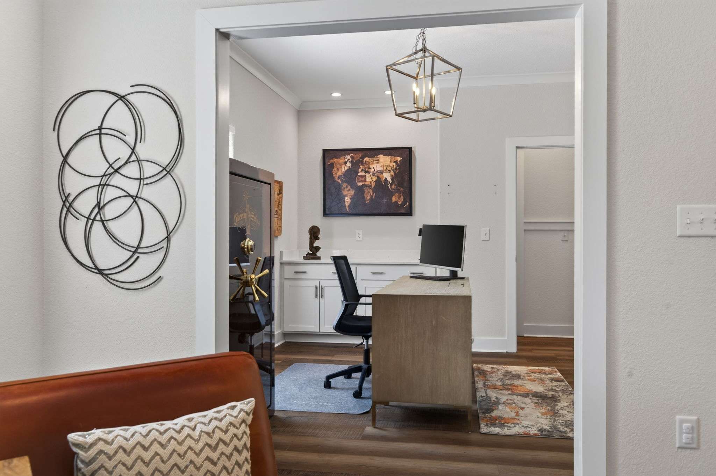
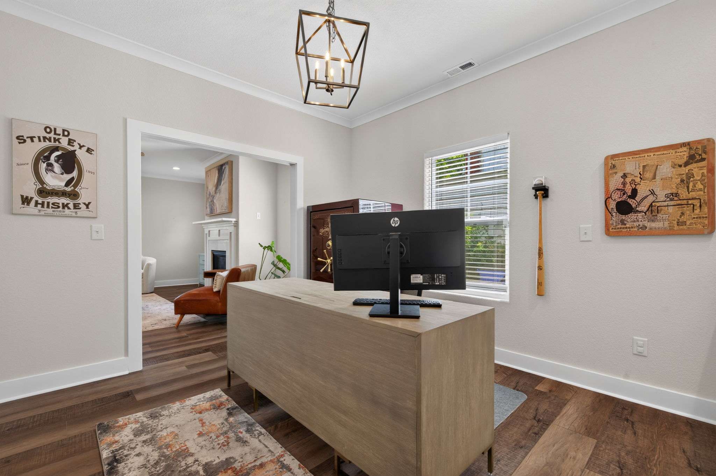
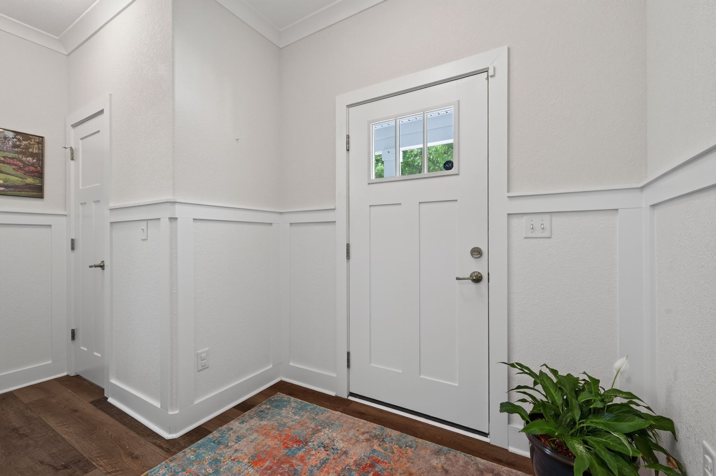
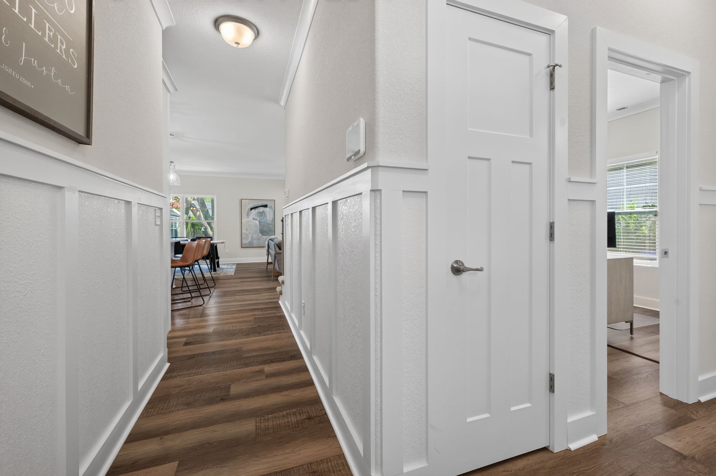
Inside, a board-and-batten-style entry introduces a bright, open interior finished with crown molding and luxury vinyl plank flooring. The spacious living room centers around a natural-gas fireplace, creating a warm and comfortable gathering place. A versatile main-level flex room with built-in bar storage can serve as a dedicated office, formal dining room, or playroom.
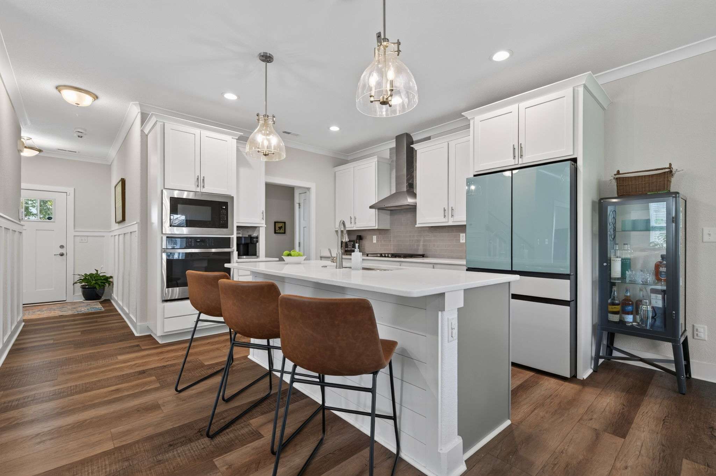
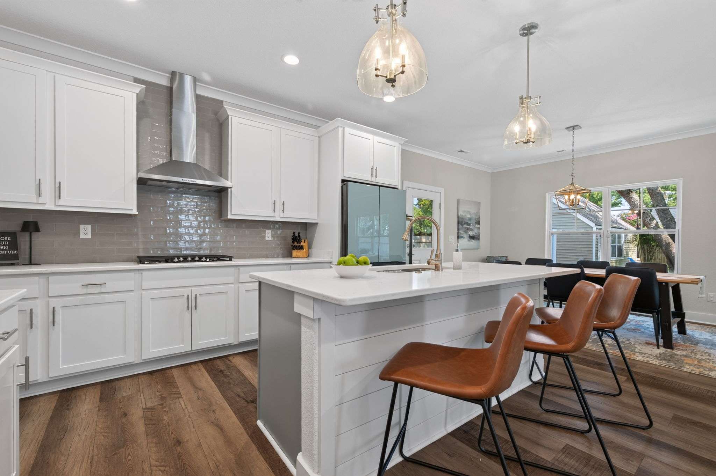
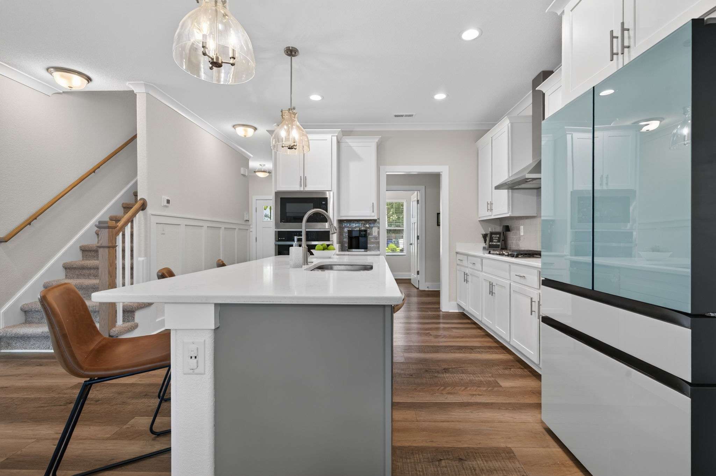
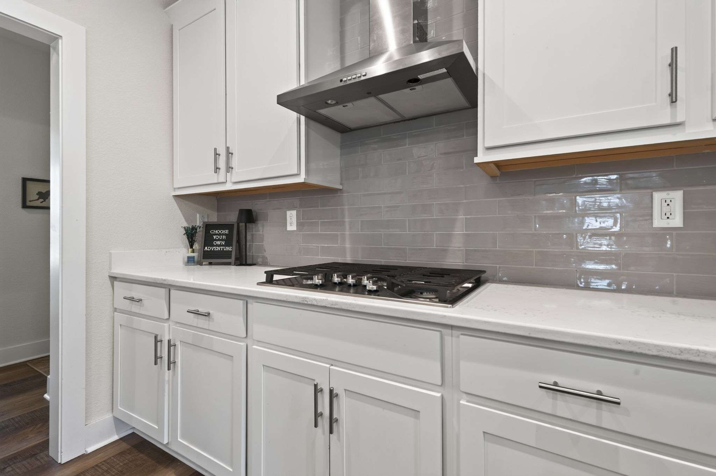
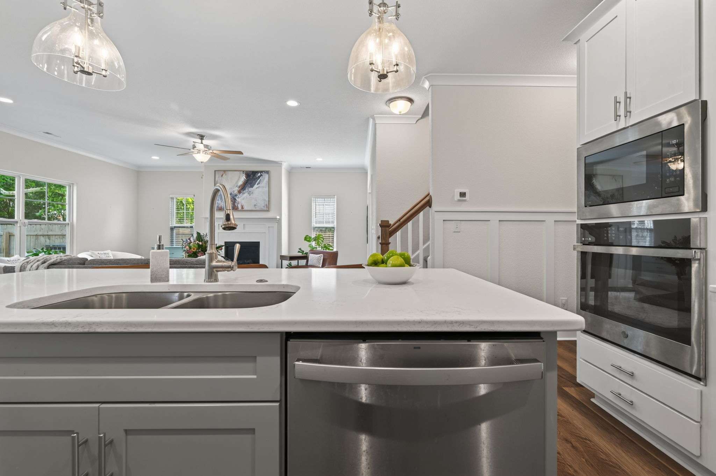
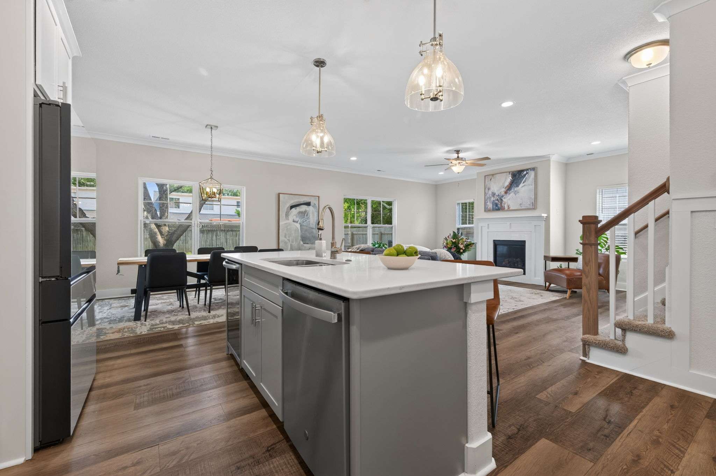
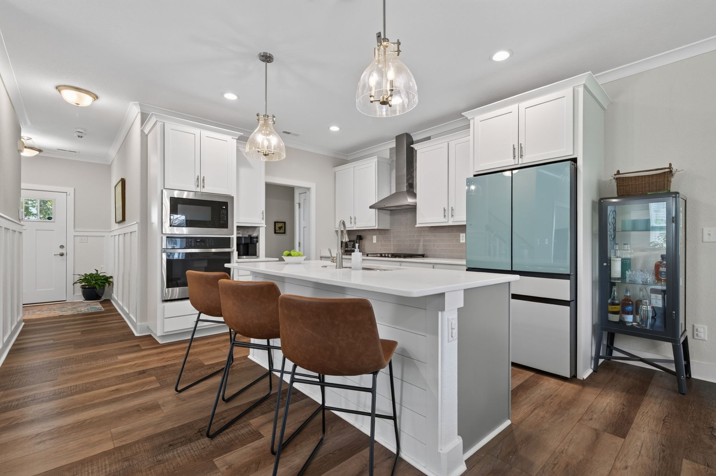
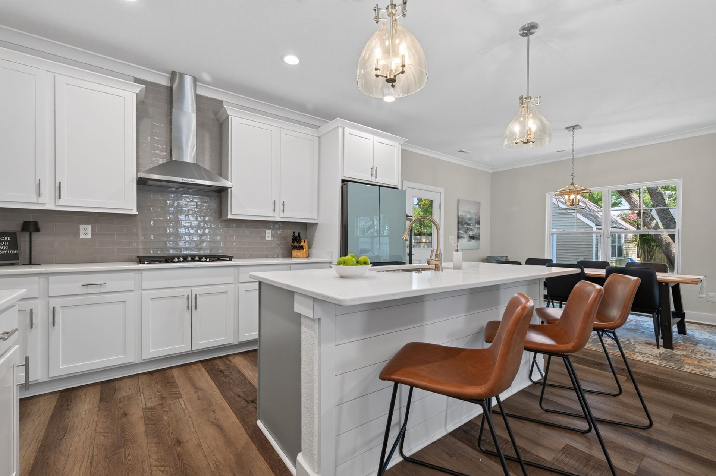
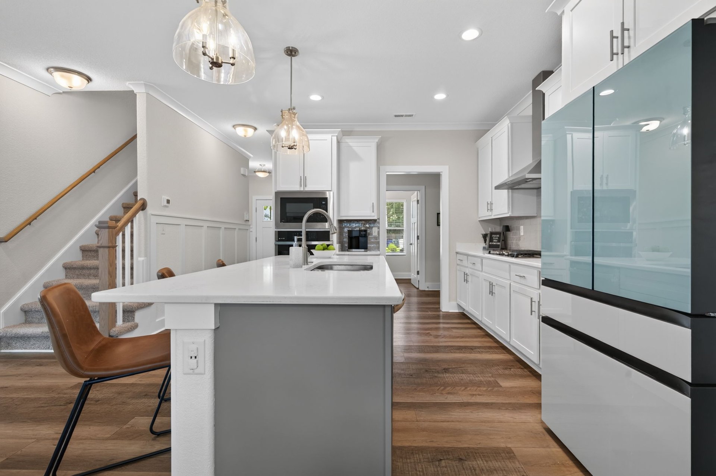
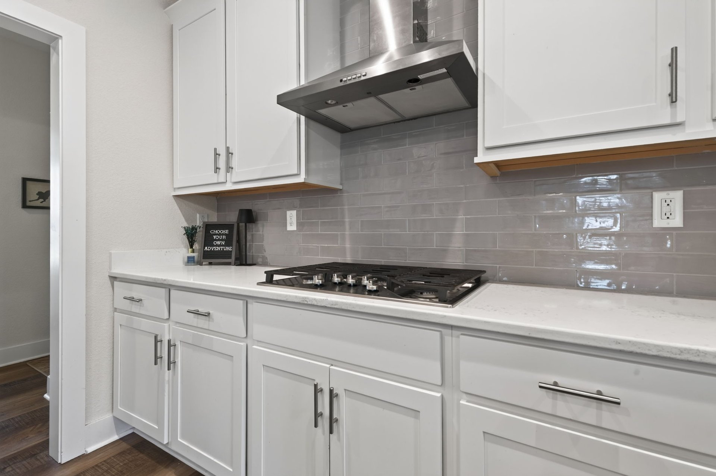
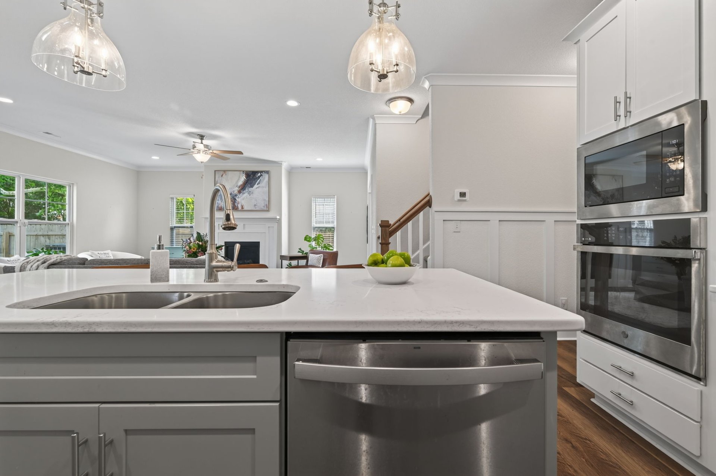
The open kitchen is equally suited to everyday living and entertaining. White cabinetry, a tile backsplash, and a built-in wine refrigerator combine style with function. A generous eat-in island illuminated by glass pendant lights provides abundant workspace and a natural place for friends and family to gather.
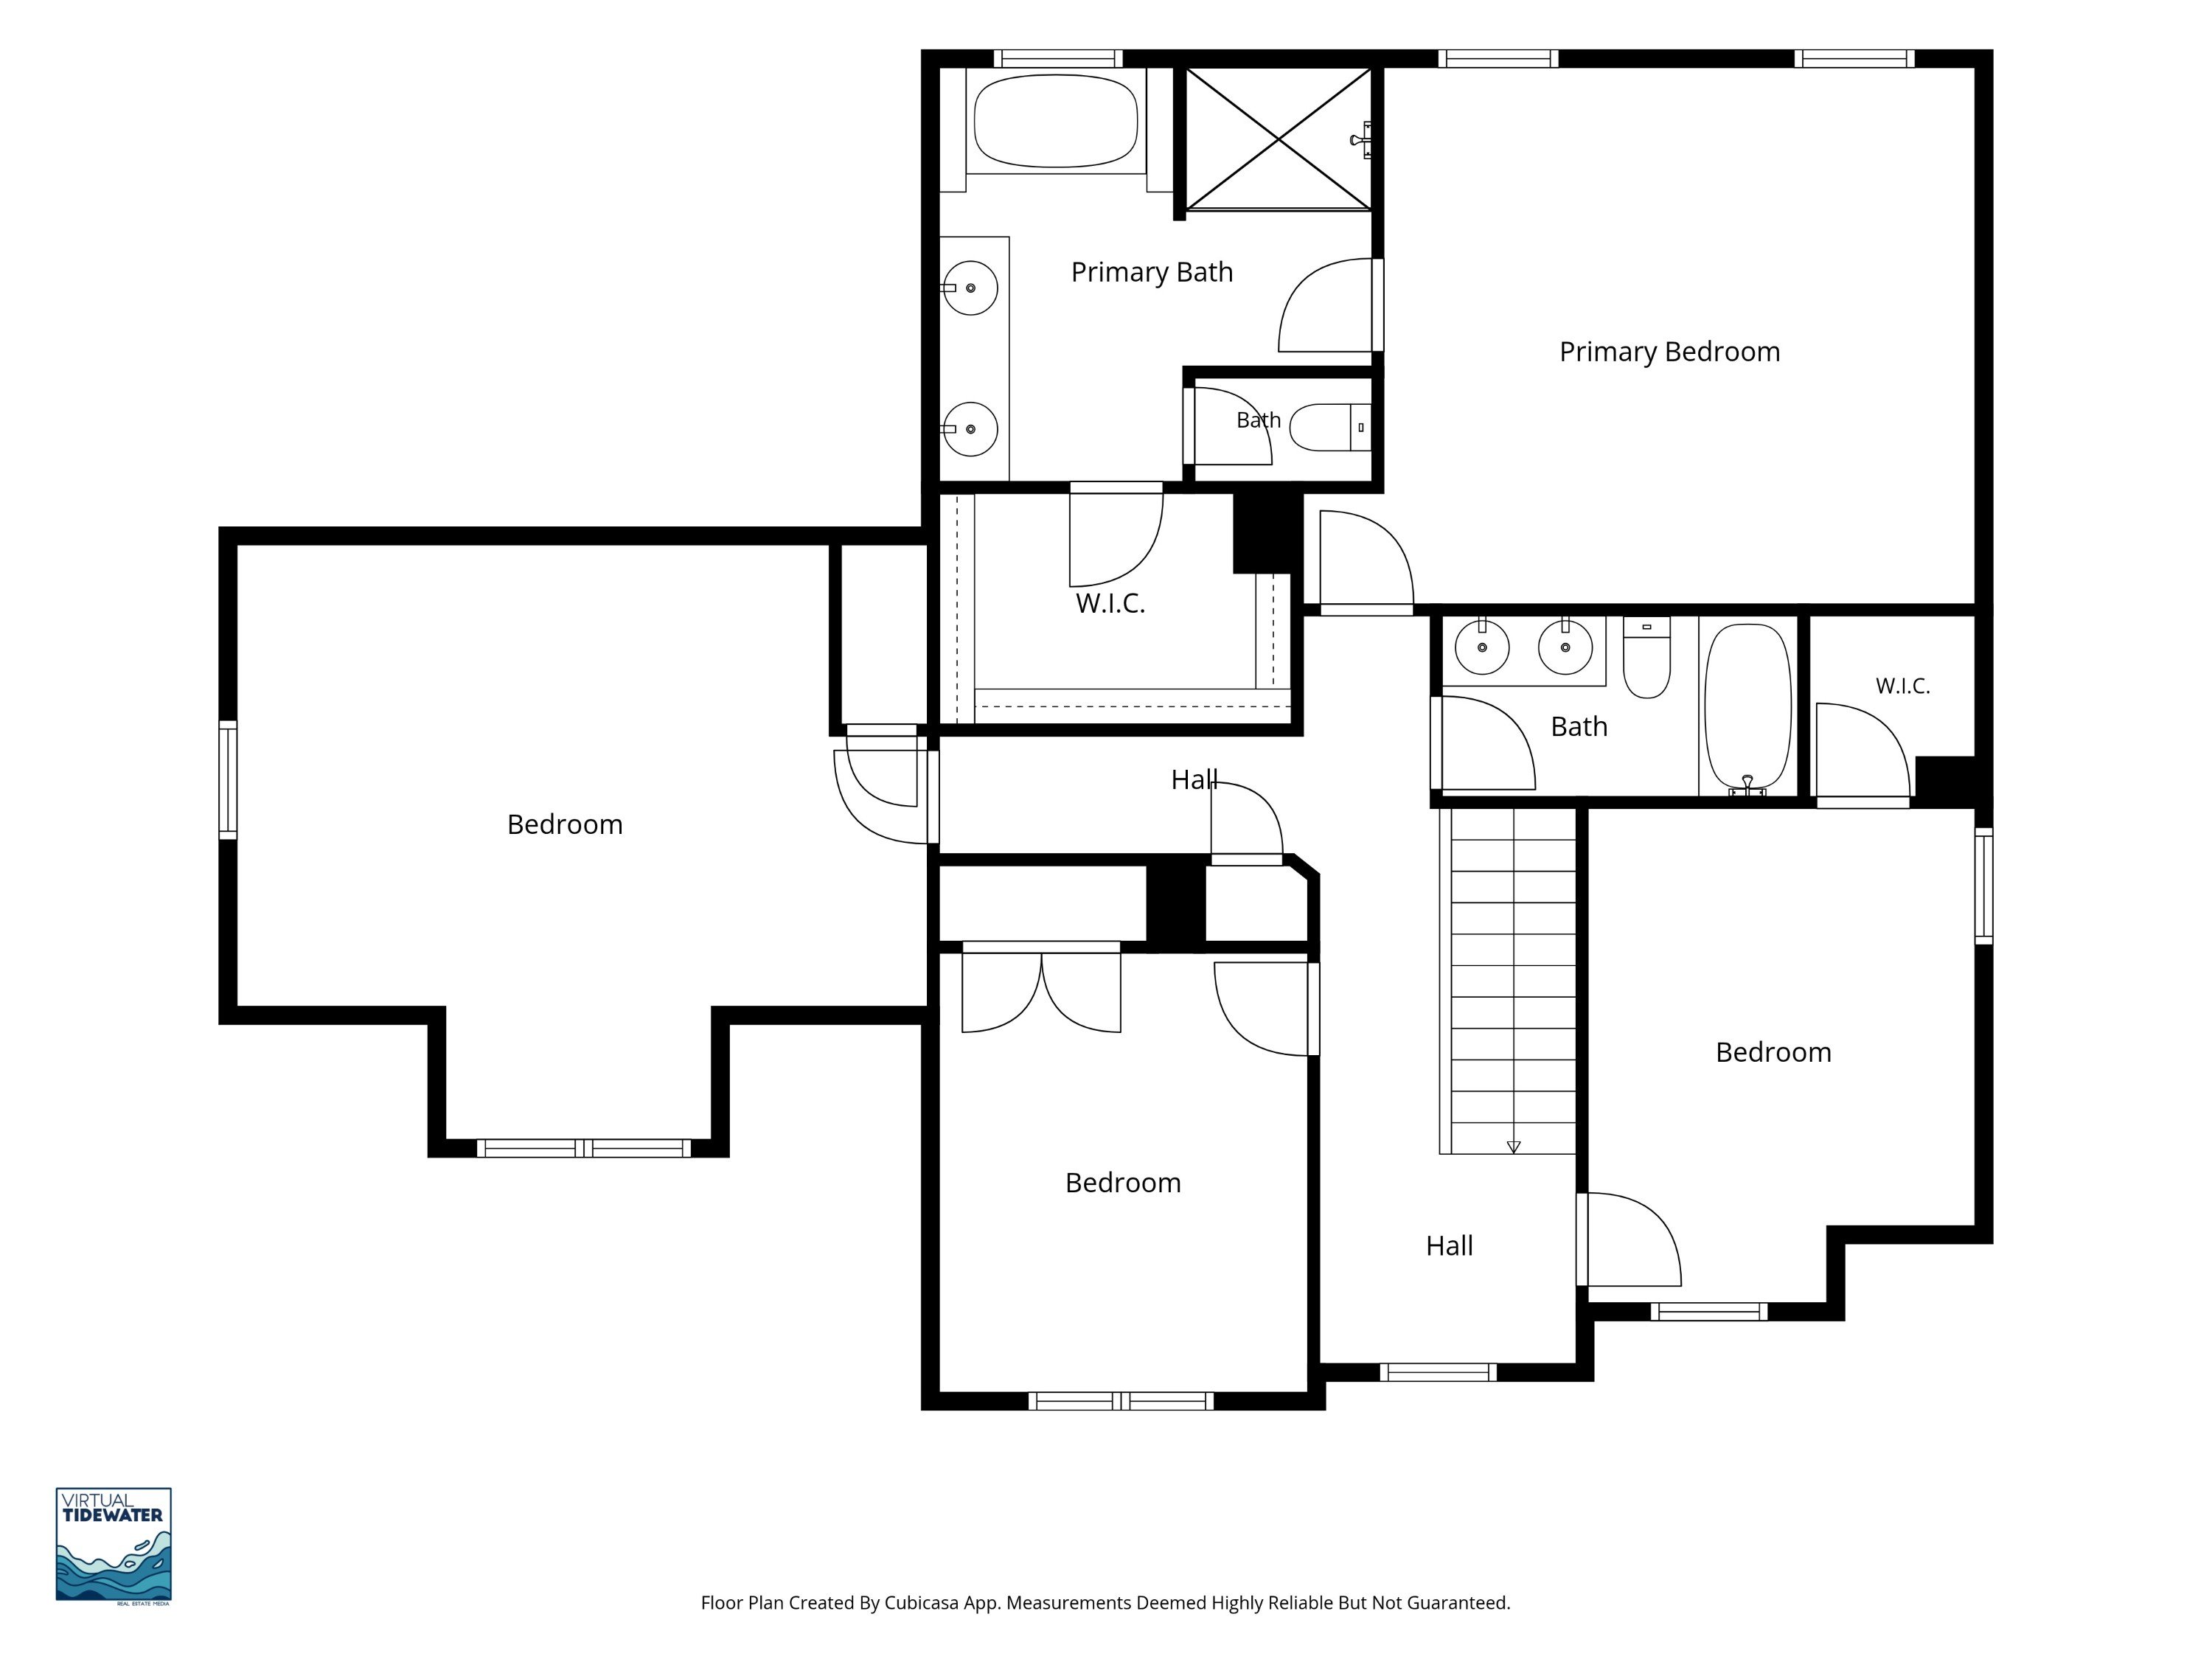
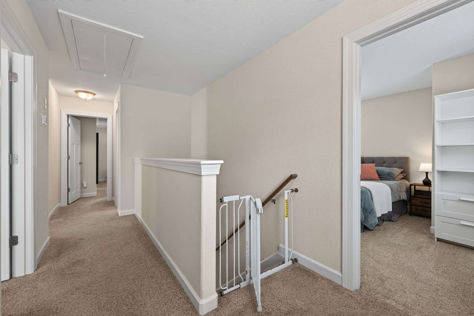
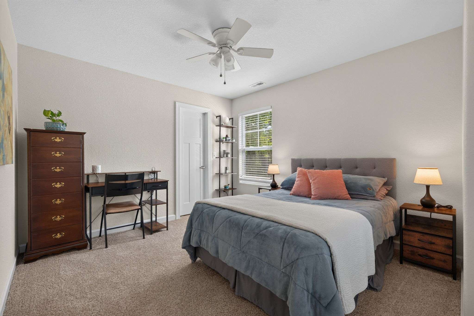
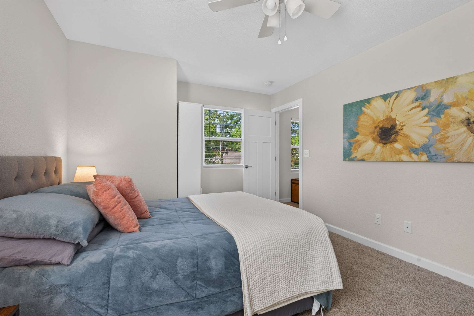
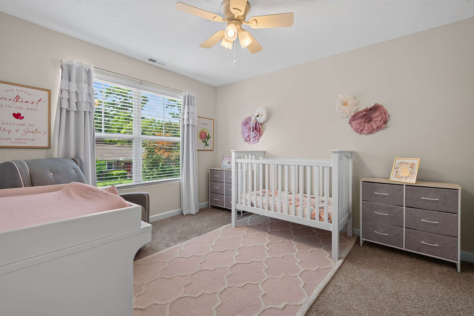
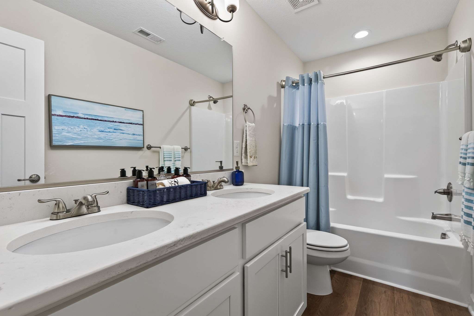
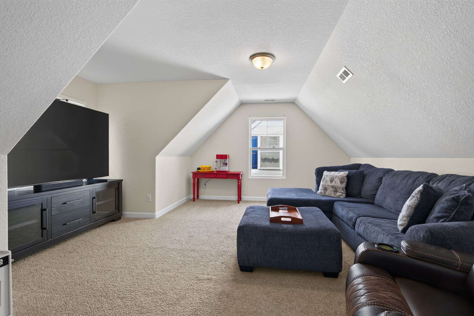
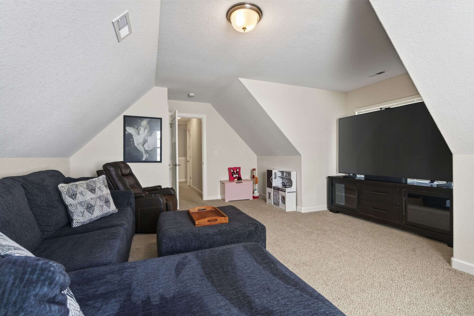
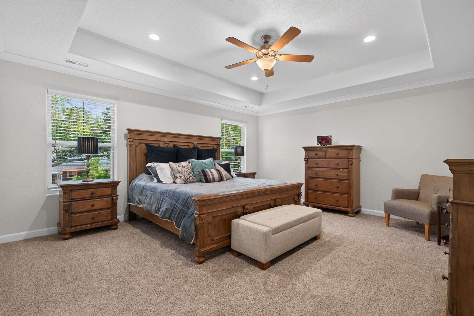
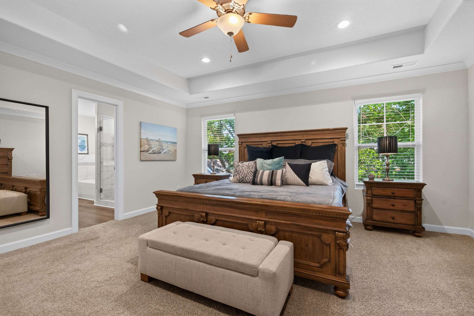
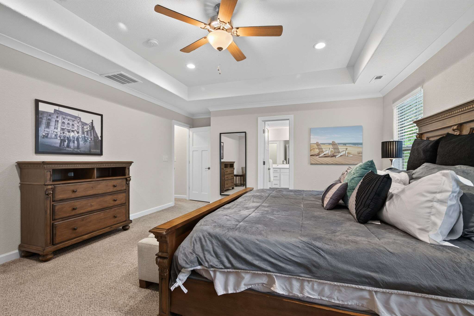
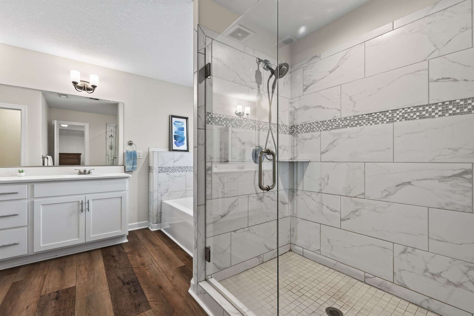
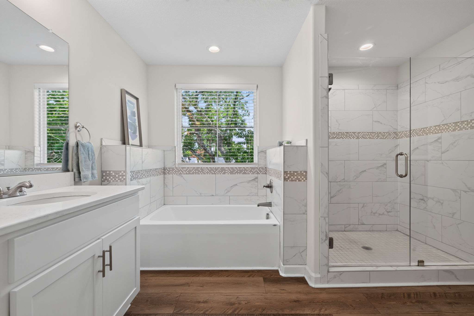
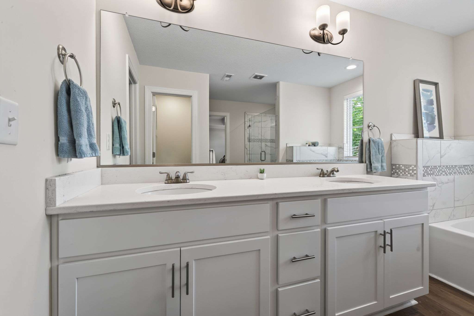
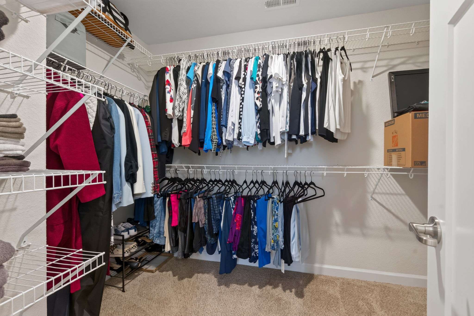
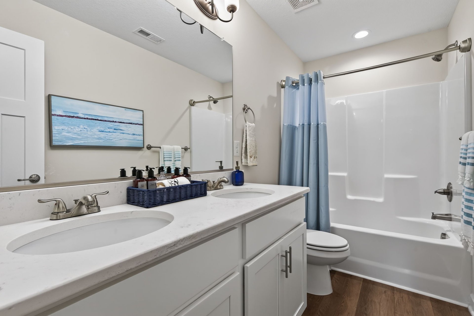
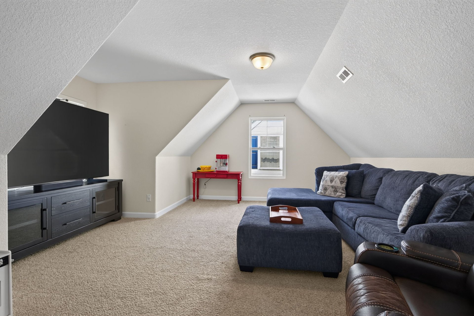
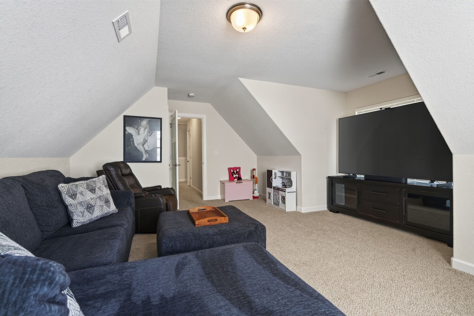
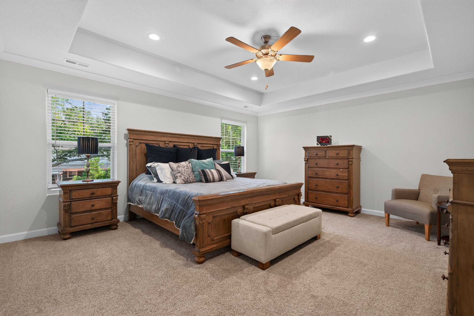
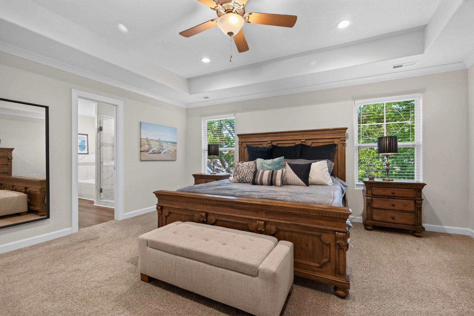
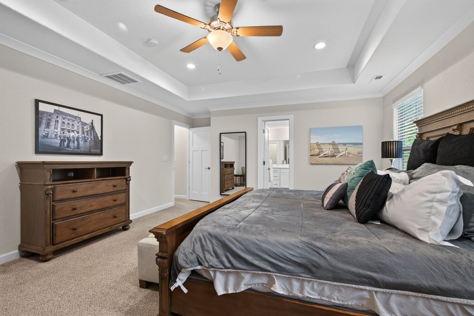
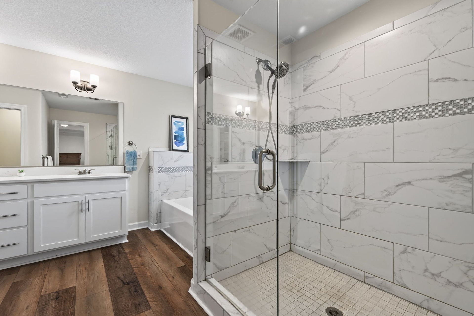
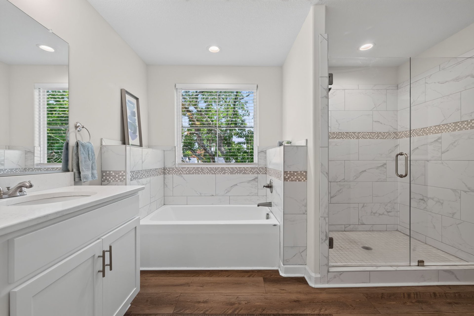
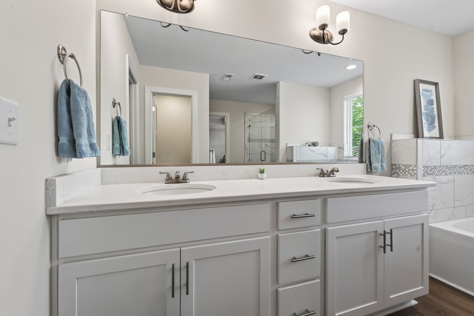
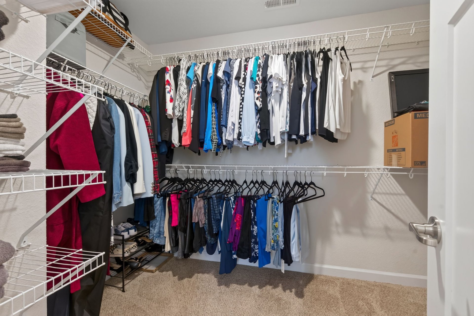
Upstairs, the oversized primary suite is a relaxing retreat with an elegant tray ceiling, spacious walk-in closet, and luxurious private bath. The ensuite features a deep soaking tub, fully tiled shower with glass enclosure, double vanity with quartz countertops, and a separate water closet. The fourth bedroom/FROG adds valuable flexibility as a media room, playroom, guest space, home office, or second-floor living area.
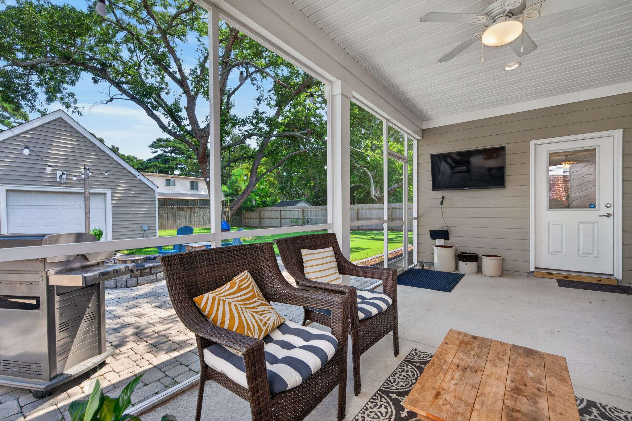
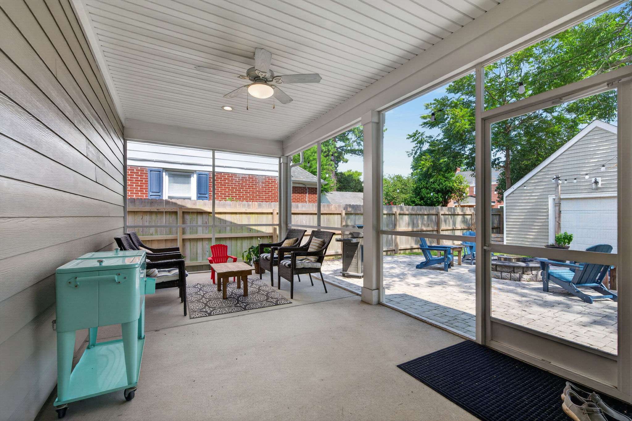
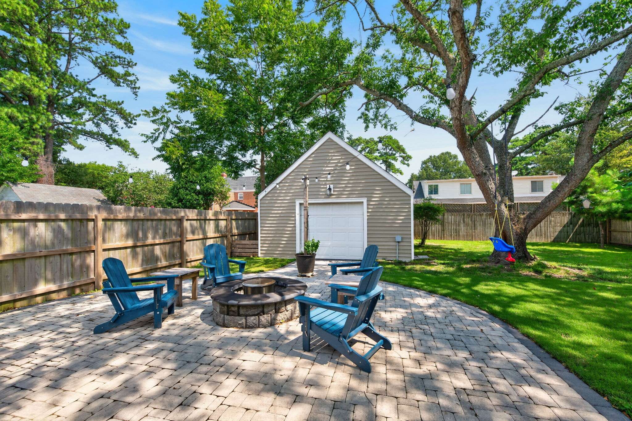
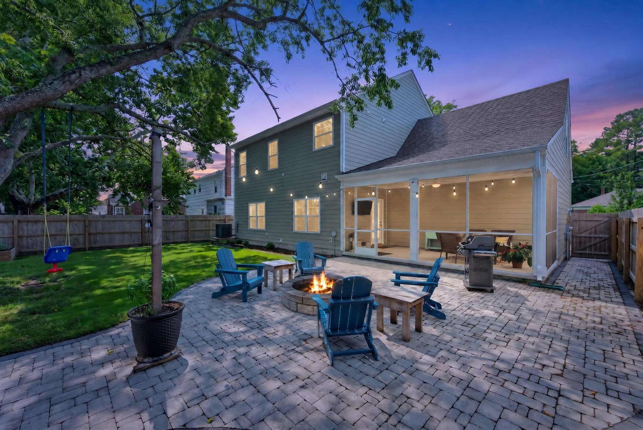
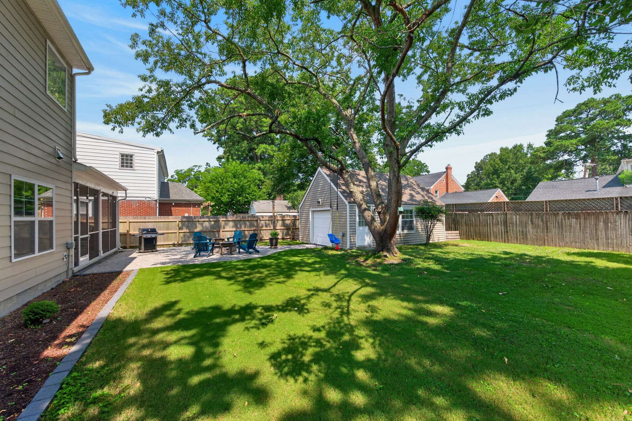
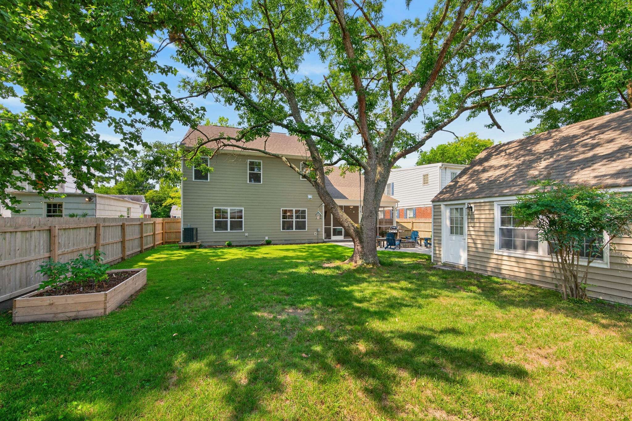
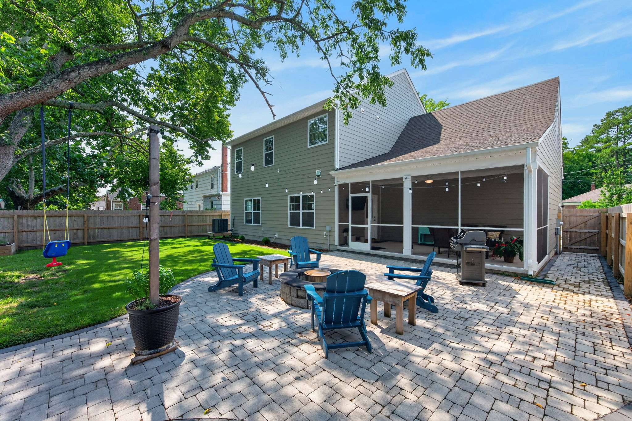
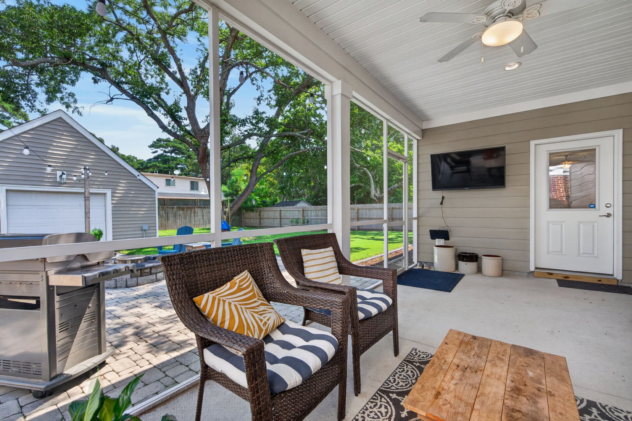
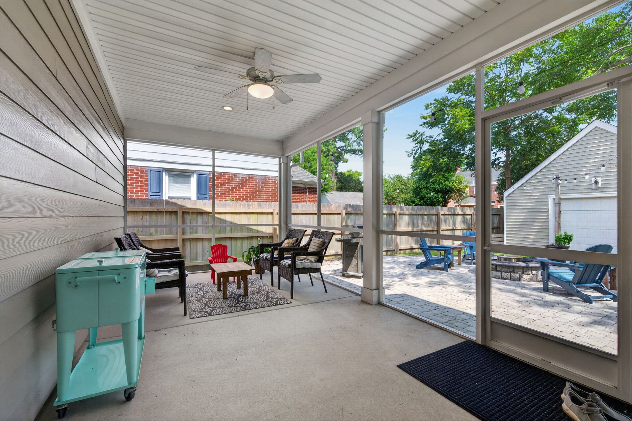
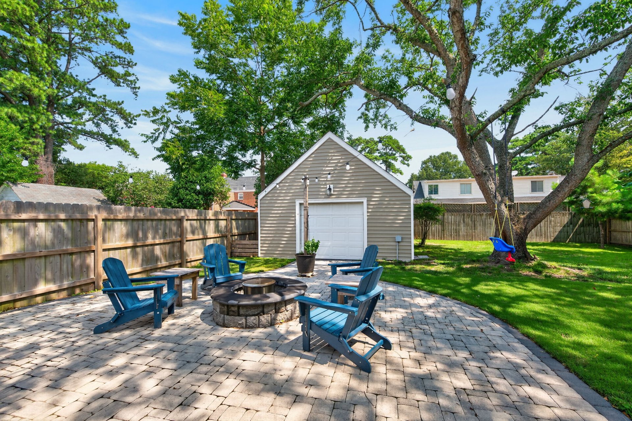
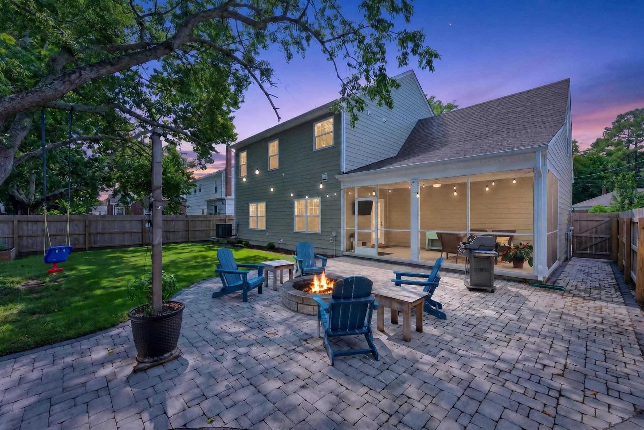
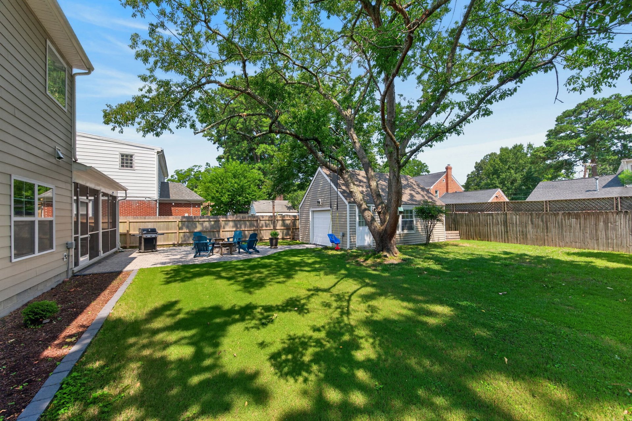
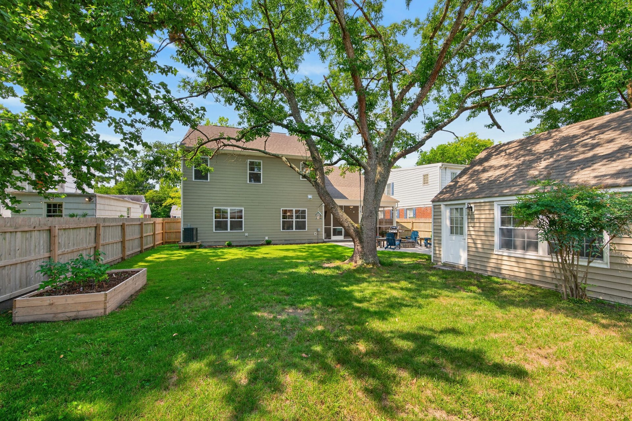
The backyard is a true highlight. A spacious screened porch opens to your own private oasis with a custom paver patio, built-in firepit, and string lighting—an inviting setting for outdoor dining, entertaining, or relaxing at the end of the day. The patio connects the home to a detached workshop/garage with updated siding, roofing, and electrical completed in 2023. This exceptional bonus space offers endless possibilities as a home gym, workshop, creative studio, hobby space, or additional storage.
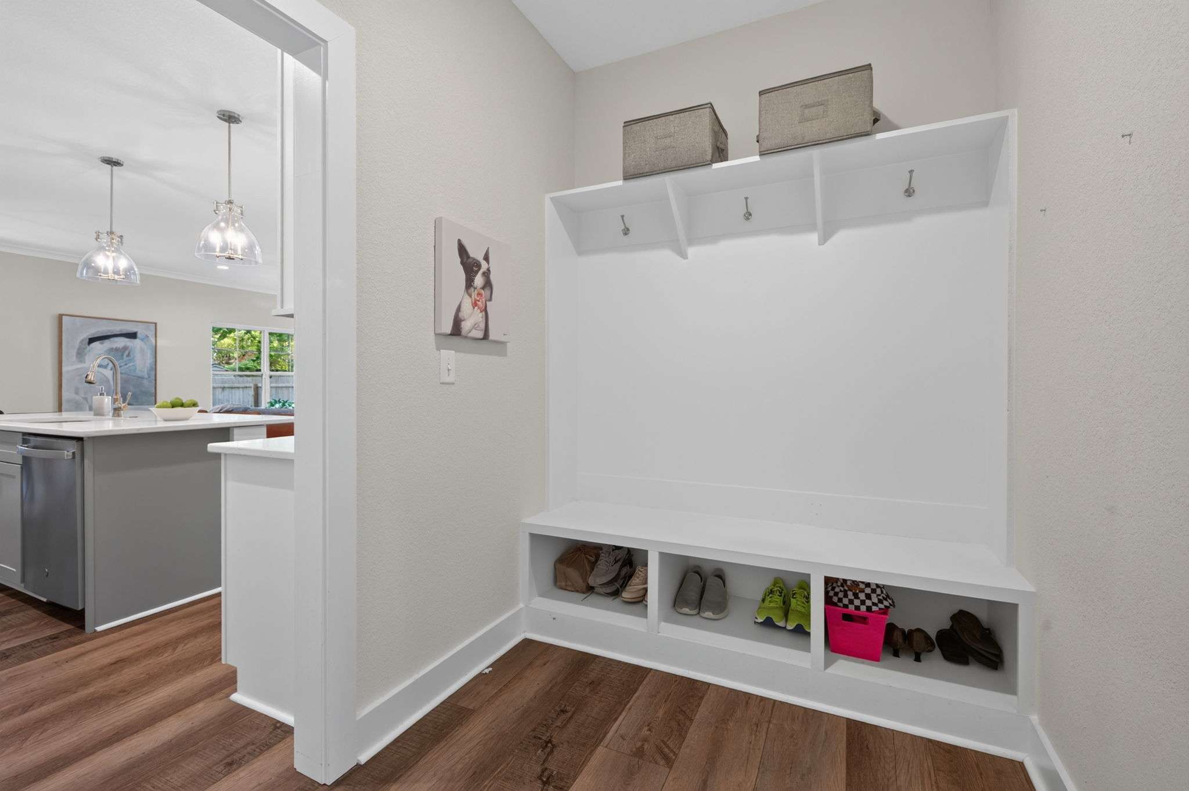
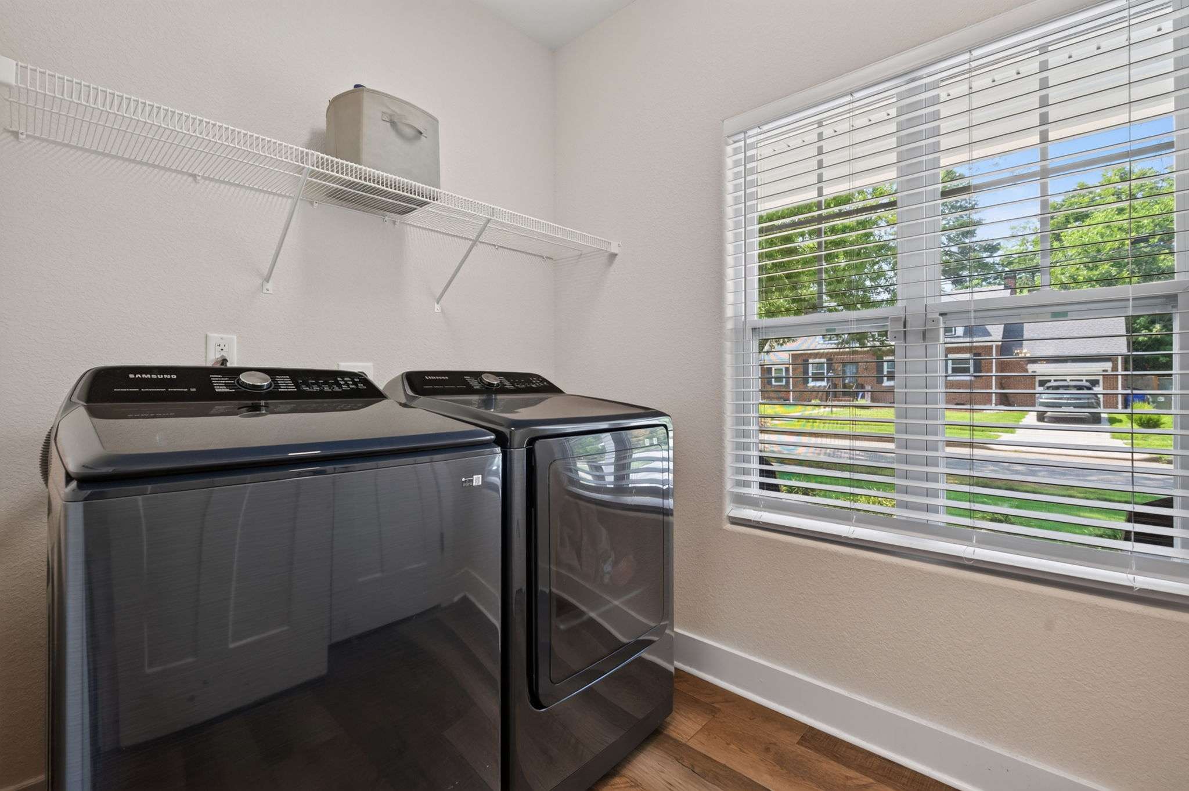
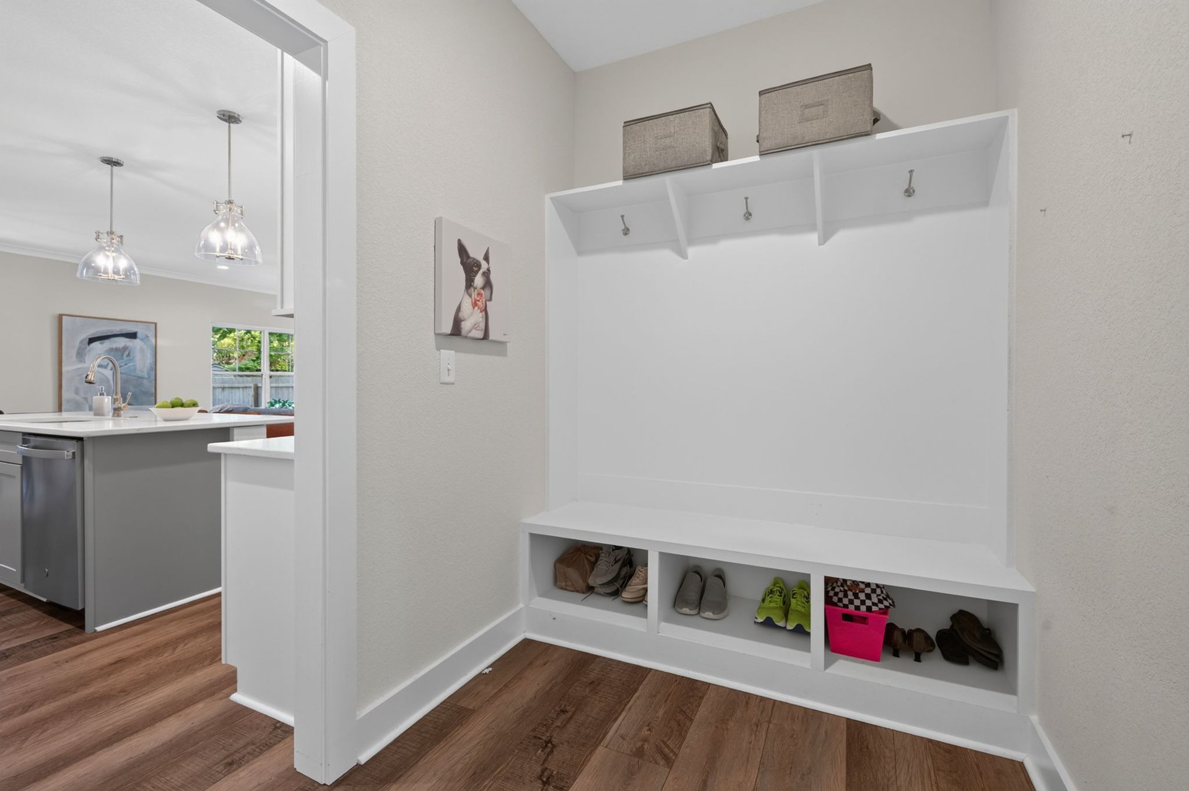
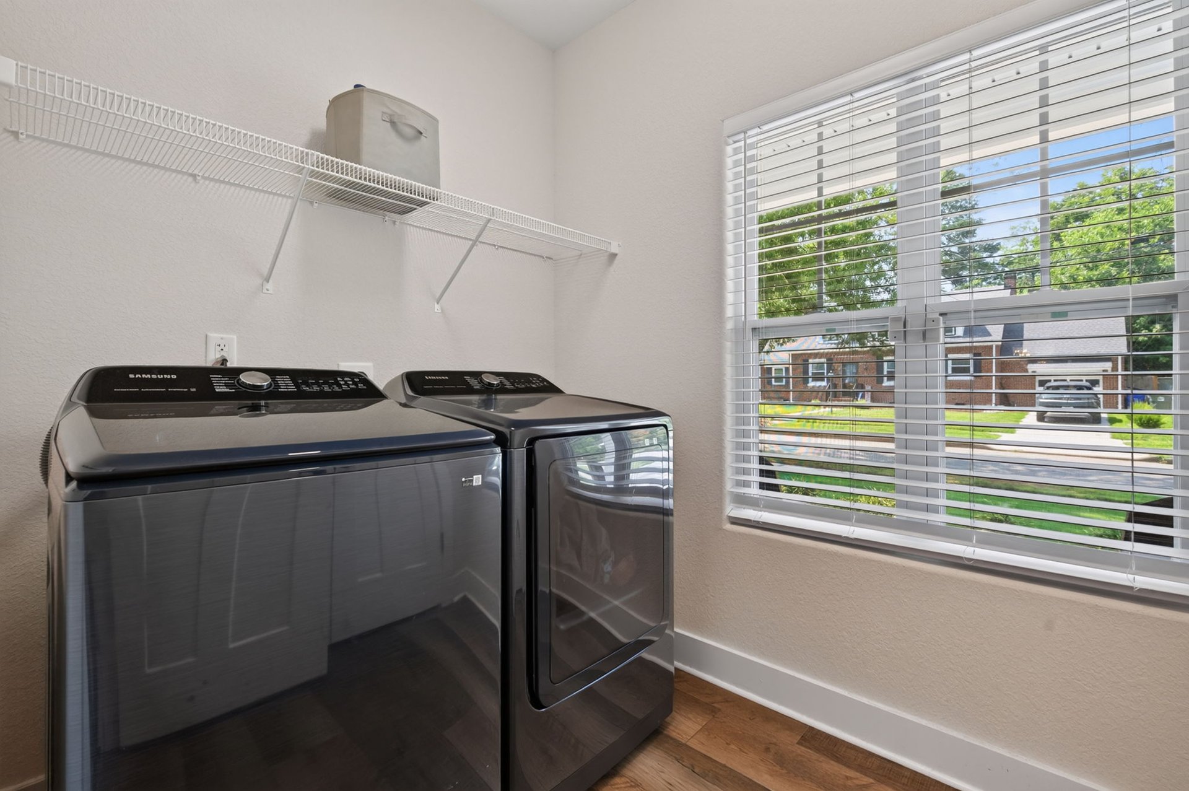
A practical mudroom with storage cubbies and hanging space, adjacent to the laundry room, adds everyday convenience from the garage entry. Dual-zone HVAC and a generator-ready hookup complete the home’s thoughtful features.
Stylish, spacious, and exceptionally versatile, 210 Sinclair Street brings together beautiful indoor living and an outdoor retreat designed to be enjoyed.